



130 McKenzie Street Dayboro QLD
UNIQUE ARCHITECTURALLY DESIGNED HOME ON 5 ACRES WITH TOWN WATER
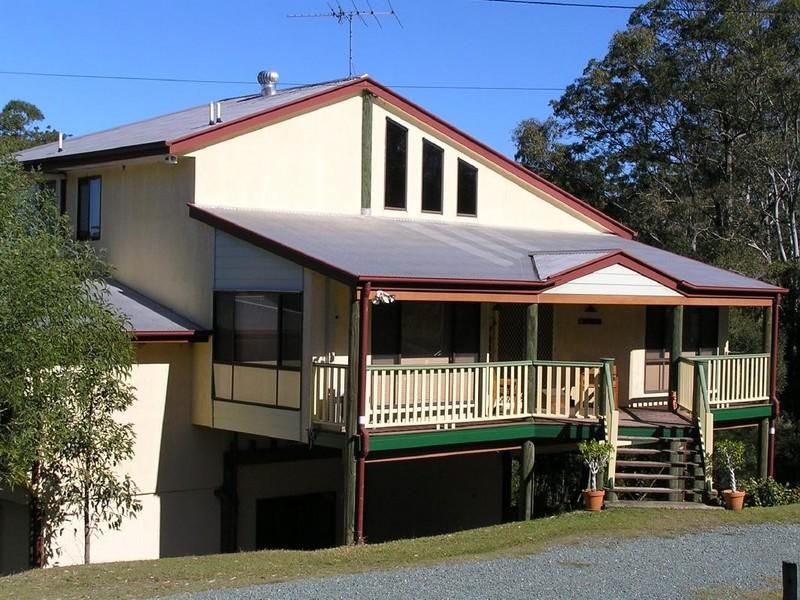
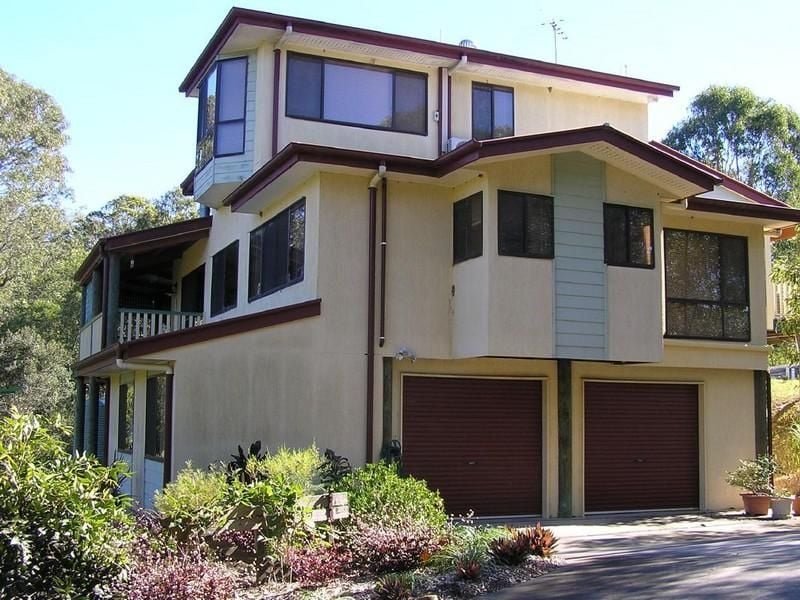
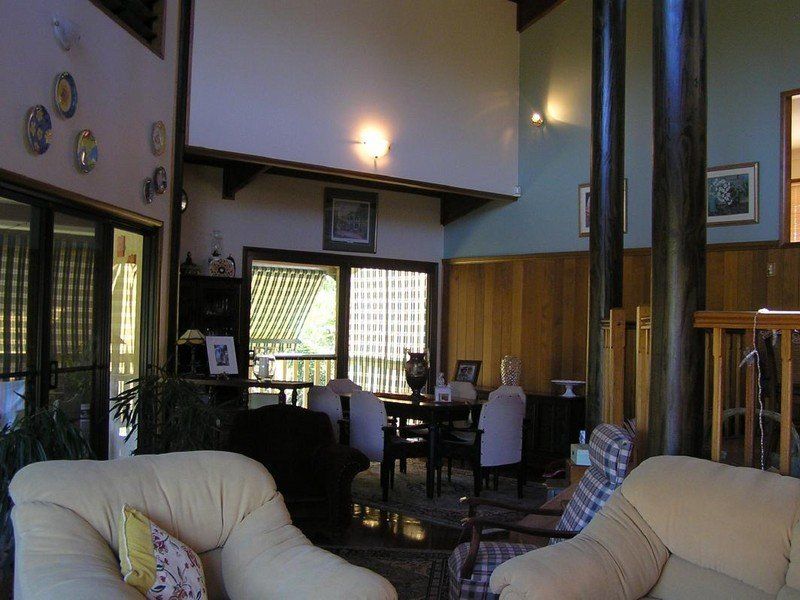
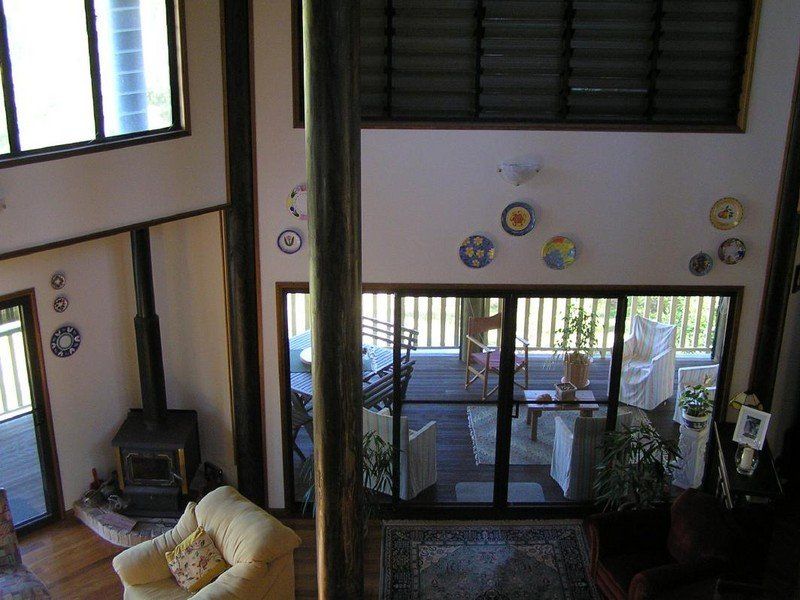
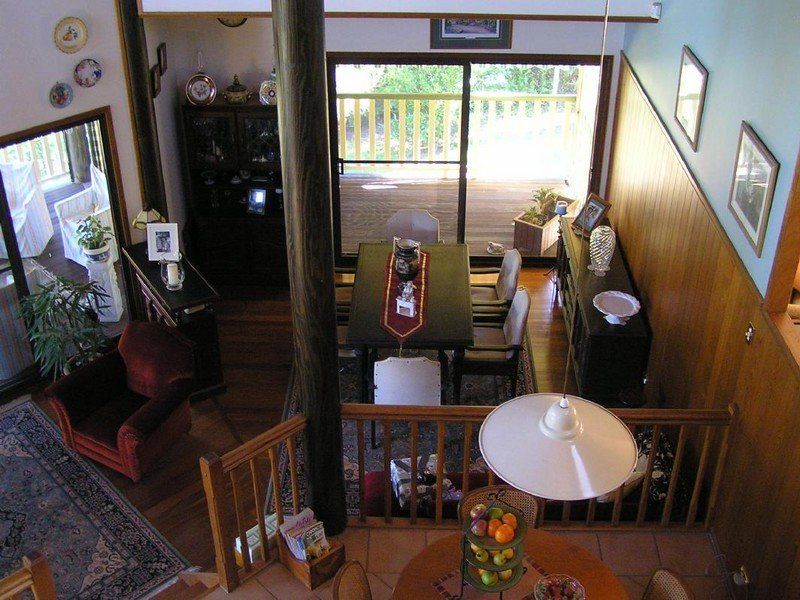
This contemporary, architecturally designed home on three levels features raked timber cathedral ceilings and exposed timber hardwood poles providing exceptional spacious living.
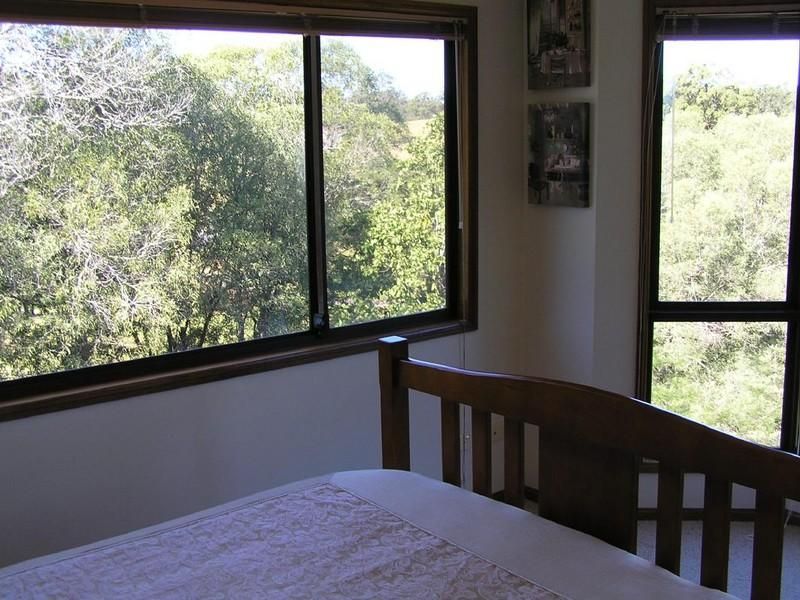
The upper level is designed as a parents retreat with a large airconditioned master bedroom, ensuite and walk in robe.
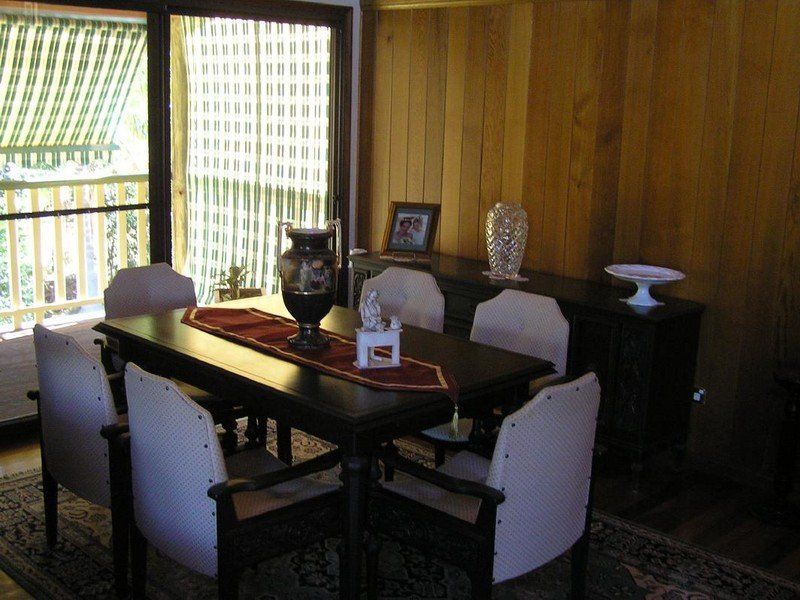
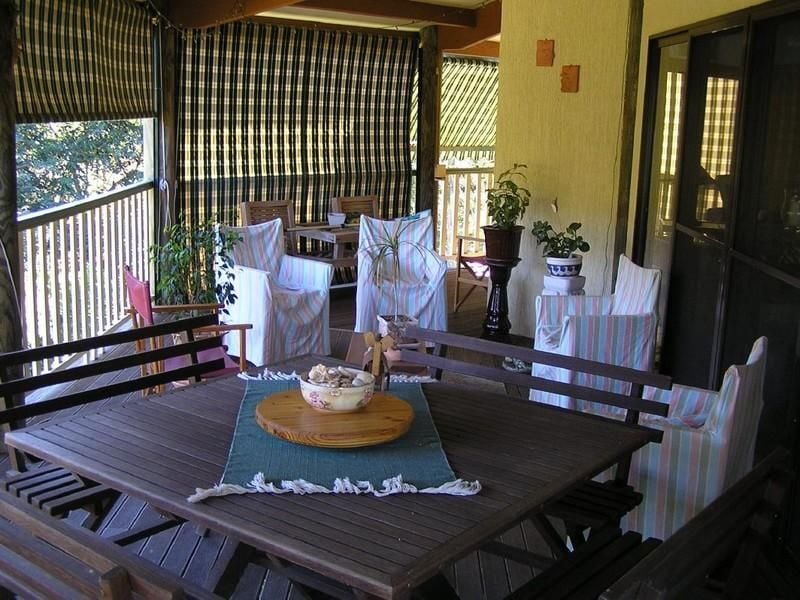
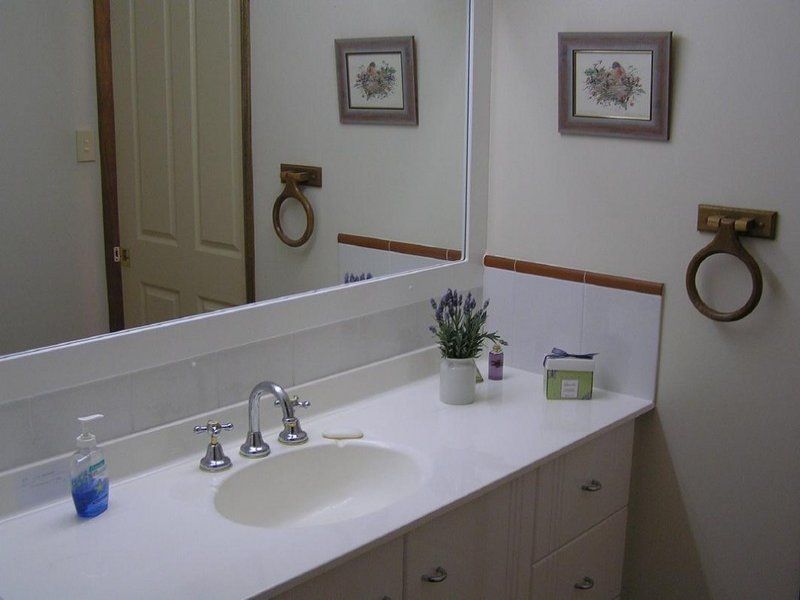
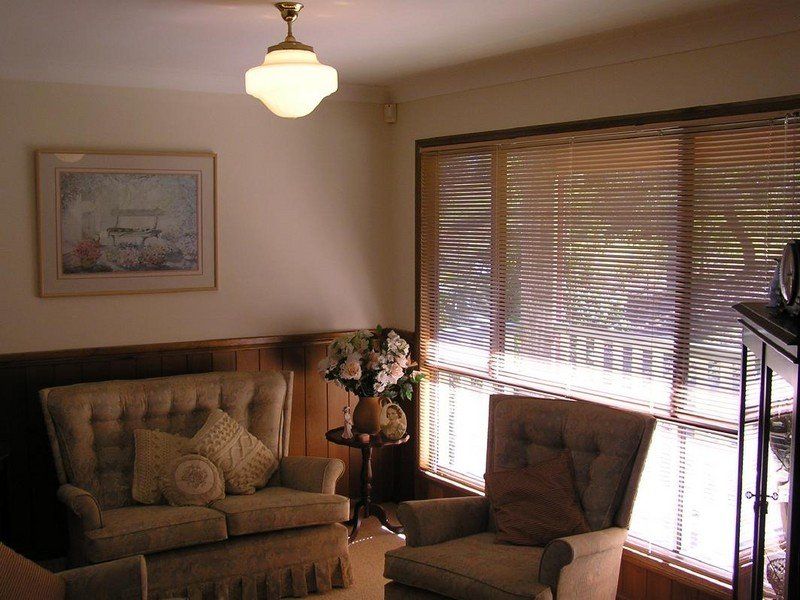
Level two encompasses the magnificent western red cedar kitchen and informal dining area, formal lounge and dining, large open plan family room with wood heater opening to large covered deck overlooking private bushland setting, two double bedrooms(including one with WIR, the other with builtins) and bathroom.
The ground floor offers a fourth bedroom/study, extra large laundry, workshop/multipurpose room, third toilet, double remote lockup garage and entertainment area.
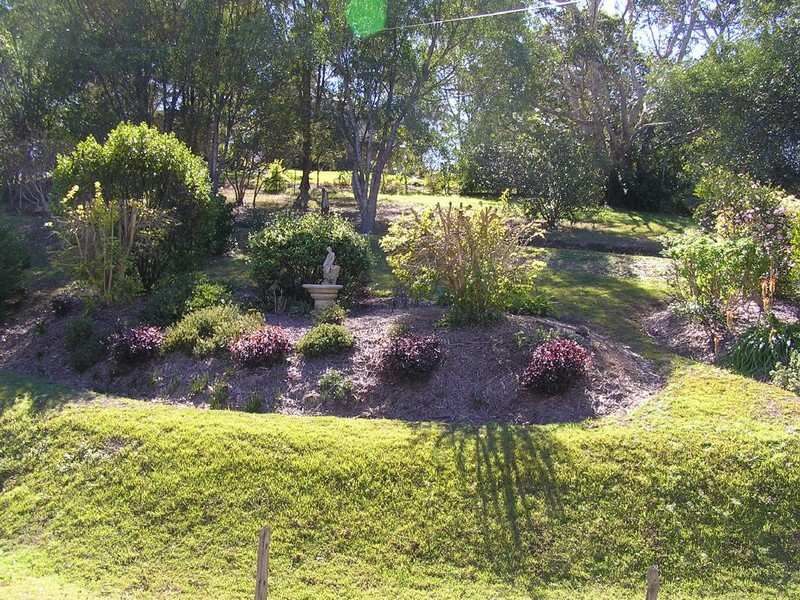
Extra features include polished brush box hardwood flooring, vacuumaid and security screens. Extensive landscaping with established native gardens, boundary fenced and separate paddock for a horse or two.
The added bonus for the astute buyer or investor is the potential subdivision opportunity this property may have.
Please contact David Pole direct on 0414 560 879 to arrange your inspection.
Property Type
House