





Dayboro
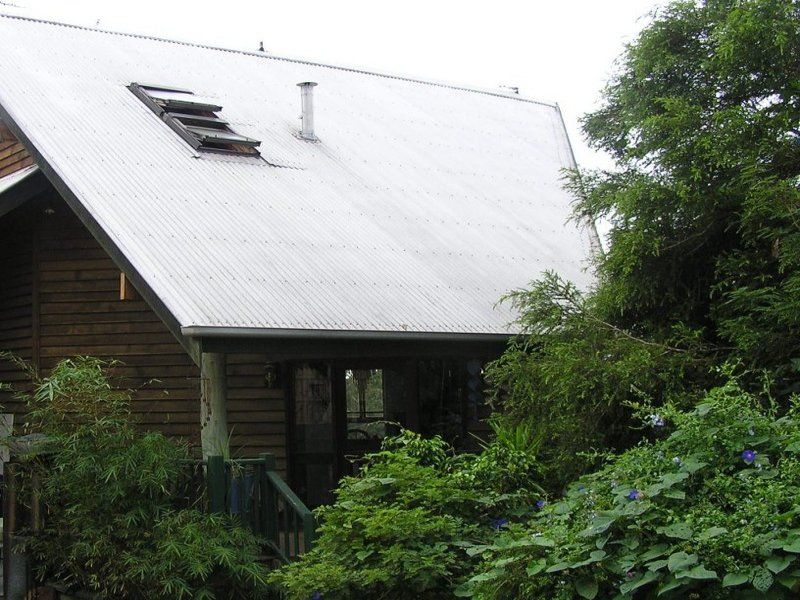
Combine Angles with Timber to create a Unique Pole Home!
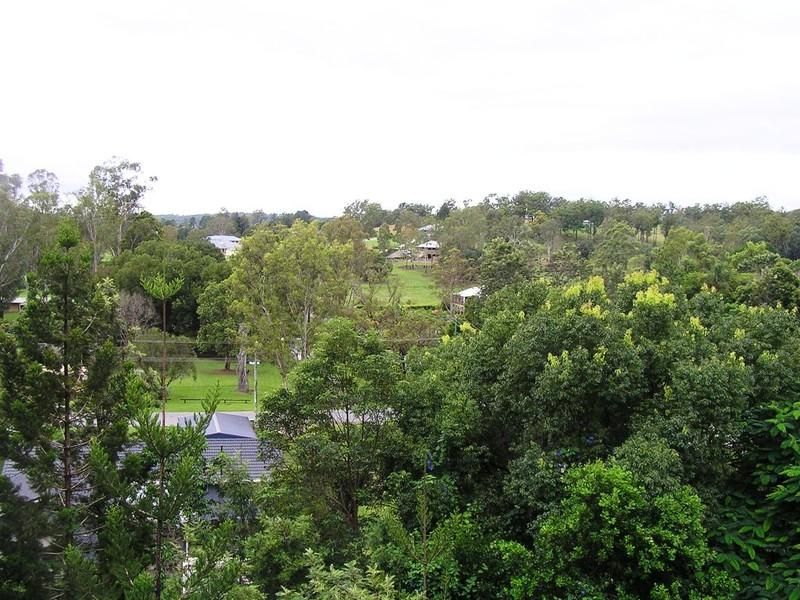
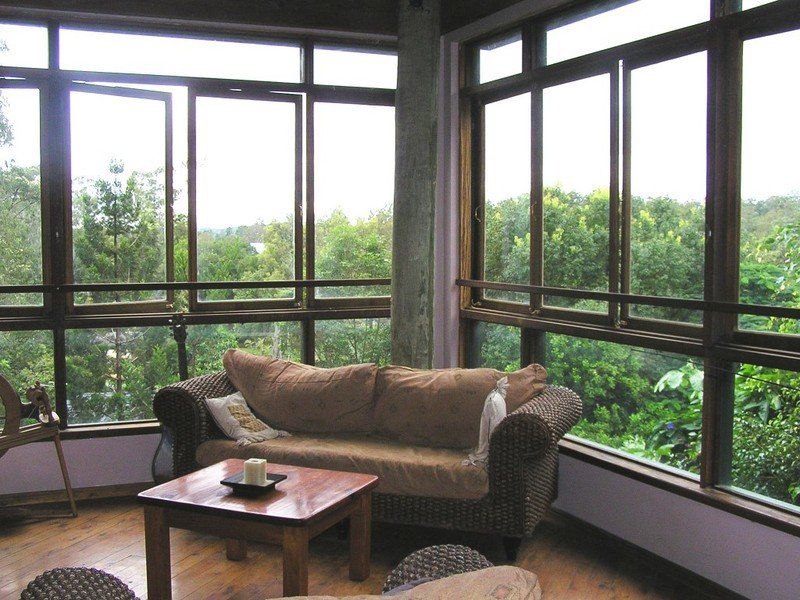
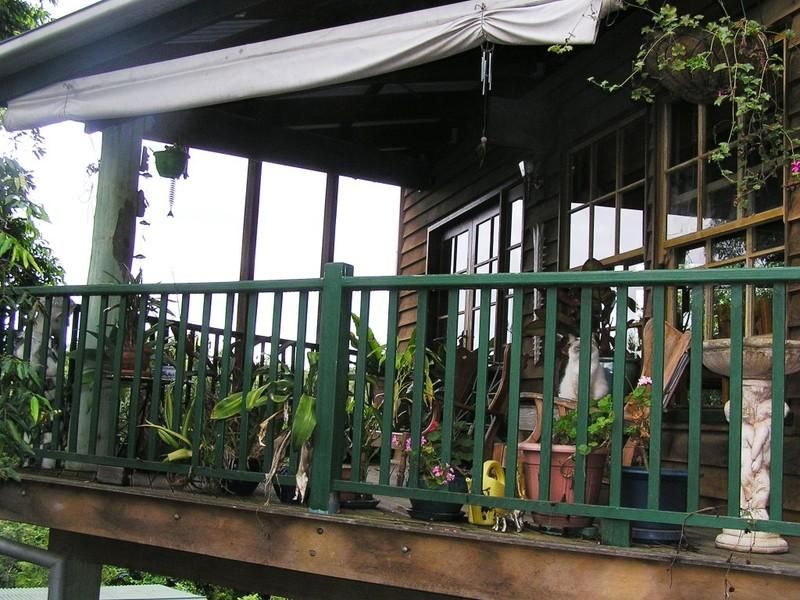
This amasing architecturally designed pole home is incomparable to any in today’s market in the area. The construction maximizes space and gently filtered natural light throughout the day allowing for an open and spacious feel inside. The two bedroom house has large glass areas to accommodate the wonderful country views across the tree tops from the living room and bedroom.
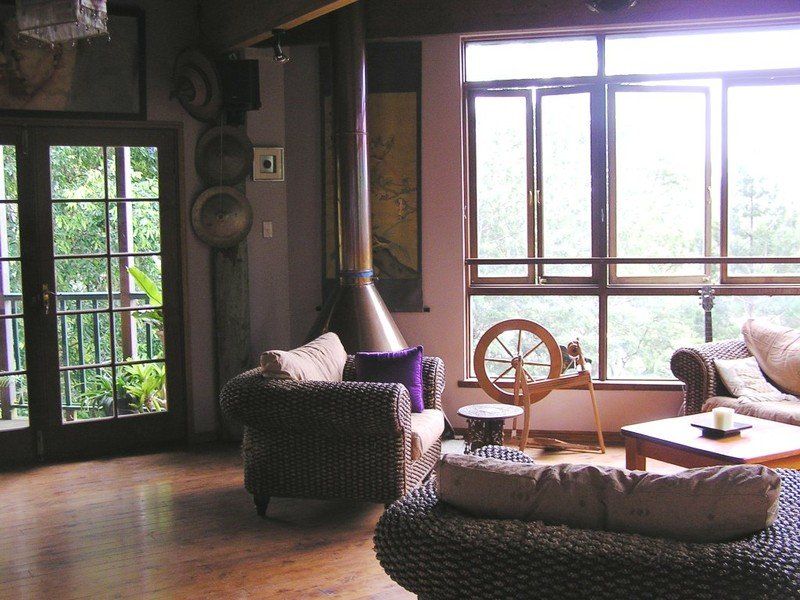
The timber has been used to create warmth and provide angles rarely seen in homes today. It’s high ceilings and angled walls bring a comfortable but individual feel to your home.
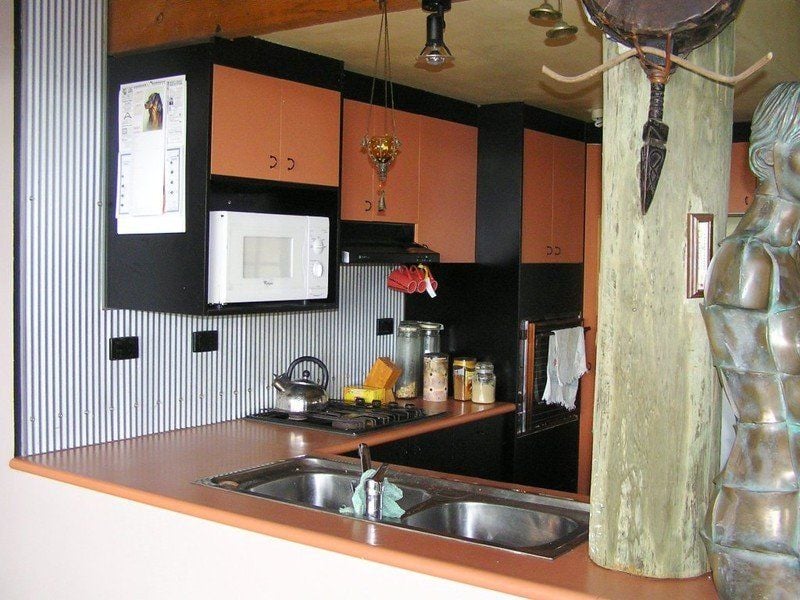
Side deck, timber floors, neat and tidy kitchen with gas stove top, access to carport.
Rustic bathroom upstairs with seperate toilet, internal laundry with additional toilet.
Double carport, fully fenced with workshop underneath the house that has power and lighting. Use your imagination to make the most of the seperate studio.
The is a rare find phone or email me for an inspection Janelle McDonald 0404 789 024 js@craigdoyle.com.au
Property Type
House